
Rebecca Burd
REALTOR®
Cell: (443) 876-3515
Office: (410) 697-8100
Email: rebeccaburdrealtor@gmail.com



BEDS3
BATHS3 full 1 partial
SQUARE FEET3,194
MLS#MDFR2085554
STATUSCOMING SOON
PROPERTY TYPEResidential - Townhouse
SUBDIVISIONBALLENGER RUN
SCHOOLFREDERICK COUNTY PUBLIC SCHOOLS
Property Description
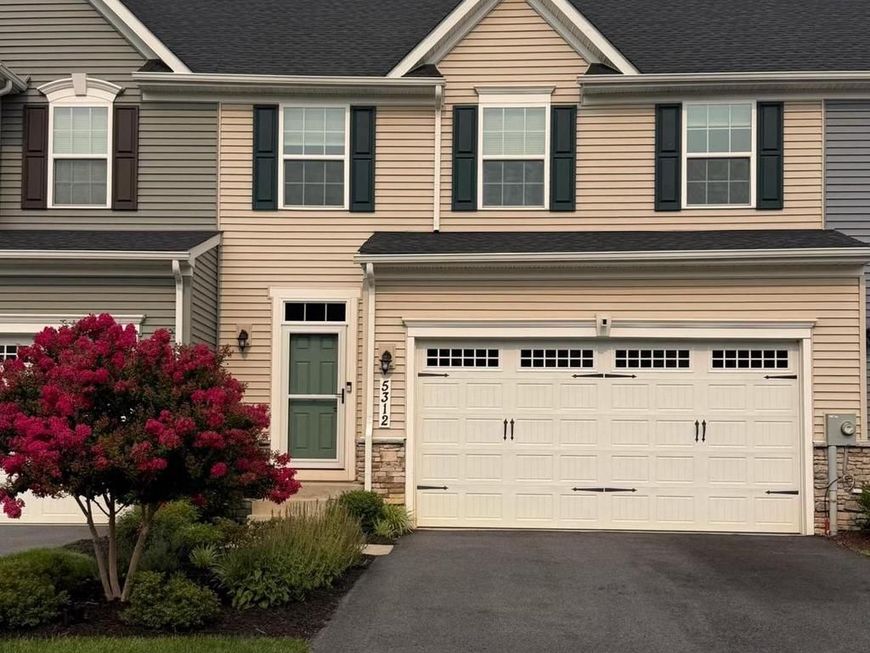
Don't you deserve to downsize with style? Your home should provide the space and aura for you to be you and to create lasting memories in this next stage of your life! Welcome home to 5312 Crape Myrtle Dr. in sought after Ballenger Run. This beautiful 5 -year young villa is only available to those who have reached the prestigious and honorable distinction of being 55+. The largest villa in the community, the home boasts 3,200 square feet of finished living space (not to mention ample storage rooms). The heart of the home is its spacious open concept main level living area. It's all here for you and you need not venture further- upstairs or down - save for a private getaway, entertaining, or spending that quality time with children or grands! The grand primary suite is conveniently located off the living area and includes a large walk in closet and en-suite bathroom. The open concept living features a gas fireplace bookended by lovely windows. The soaring ceilings complete the feel with a peek to the loft railing above. The sellers added a sweet paver patio accessed through a door in the living area. The dedicated dining pace is a perfect segue to an ample and updated kitchen. The kitchen features quartz counters, self- closing cabinetry, stainless steel appliances, a cute coffee/bar nook, and a pantry. Off the kitchen you will find the main level powder room, laundry and garage access. Note: the two- car garage, and also the electric car charging station included in the sale! Luxury vinyl plank flooring finishes these spaces. Let's go up the hardwood stairs to the perfect guest quarters; private yet accessible. This upper suite includes a large loft area to relax, lounge, watch tv or read. In addition, two large bedrooms with walk in closets, and a full bath ensure that your guest is pampered with the personal space they appreciate. A small bedroom/ office completes this level. The lower level boasts a huge, finished game/recreational room (Nordic Trac 14.9 model elliptical included!), as well as a full bathroom! Did I mention storage? A large unfinished room, utility room, and closets galore - on every level- will have you never wanting for storage space. Only 5 years young with the amenities of new builds! Sprinkler system, Noritz always hot water heater, newer appliances and systems, and an architectural shingle roof. Conveniently located near major arteries, the desirable community boasts a swimming pool, clubhouse, trails and other activities to keep you connected and present. **55+ Community allows for adult children over age 19**
Property Features
Property Type: Residential - Townhouse
Basement: Full, Improved, Interior Access
Basement: Yes
Cooling: Central A/C, Heat Pump(s)
Fireplaces: 1
Fuel Type: Electric
Garage: 2
Heating: Heat Pump(s)
Home Style: Villa
Lot Size: 0.07 Acres
Stories: 3.0
Taxes: $5,887
Year Built: 2021
Feature Descriptions
Additional Structures: Above Grade, Below Grade
Community Amenities: Club House, Common Grounds, Jog/Walk Path, Pool - Outdoor, Fitness Center
Exterior: Vinyl Siding
HOA Fee: $155.22/Monthly
Lot Dimensions: 0.07 Acre(S)
Parking Notes: 4 Total Parking Spaces
Rooms: Dining Room, Primary Bedroom, Kitchen, Family Room, Great Room, Laundry, Loft, Other, Office, Storage Room, Bathroom 3,Primary Bathroom
Sewer: Public Sewer
SQFT Above Finished: 2444
SQFT Below Finished: 750
SQFT Total Finished: 3194
Structure Type: Interior Row/Townhouse
Total Garage/Parking Spaces: 4
Water: Public
Local Schools
High School: TUSCARORA
School District: FREDERICK COUNTY PUBLIC SCHOOLS
Listed By / Shown By
Listed By
Agency Name: The Glocker Group Realty Results
Agency Phone: 3017454400
Shown By
Agent Name: Rebecca Burd
Agent Phone: Cell: (443) 876-3515
Agency Title: Berkshire Hathaway HomeServices Homesale Realty

 First American
Estimate Your Payment
Estimated Payment
$ 1,950.58 per month $1,290.83 Principal & Interest $490.58 Property Tax $169.17 Homeowner's Insurance



 Corporate Office - 215 S Centerville Rd. Lancaster, PA 17603
5312 Crape Myrtle Drive | MLS# MDFR2085554
This townhouse located at 5312 Crape Myrtle Drive, Frederick, MD 21703 is currently listed for sale with an asking price of $580,000. This property was built in 2021 and has 3 bedrooms and 3 full and 1 partial baths with 3194 sq. ft. Crape Myrtle Drive is located in the BALLENGER RUN subdivision within the FREDERICK COUNTY PUBLIC SCHOOLS school district. Search BALLENGER RUN real estate on rebeccaburd.homesale.com today.